
Urban Infill Development in Miami: Making the Most of Limited Land

By Zion Mass, CEO of MASS Construction
Miami has changed tremendously over the past two decades. Neighborhoods that were once filled with warehouses and small commercial buildings have become some of the city's most desirable places to live and work.
Wynwood is a good example. I was involved in development there before the zoning changes, when it was still largely a warehouse district. Today, it's difficult to imagine that same neighborhood before the restaurants, galleries, offices and residential buildings arrived.
As Miami continues to grow, developers are facing a different challenge. Fewer vacant parcels remain in the urban core, and many of the remaining opportunities involve smaller lots, oddly shaped parcels, older buildings, or properties surrounded by existing development.
Urban infill development lets us make better use of these properties, but building in an established neighborhood requires a different strategy than developing a large, vacant site.
Why Urban Infill Development is Essential in Miami
One of the biggest advantages of urban infill development is that it brings housing closer to the places where people already work, shop and spend their time. A growing number of residents are finding that living within walking distance of restaurants, offices and neighborhood amenities beats commuting into Downtown Miami or Brickell every day.
We've seen how this type of trend has changed Wynwood.
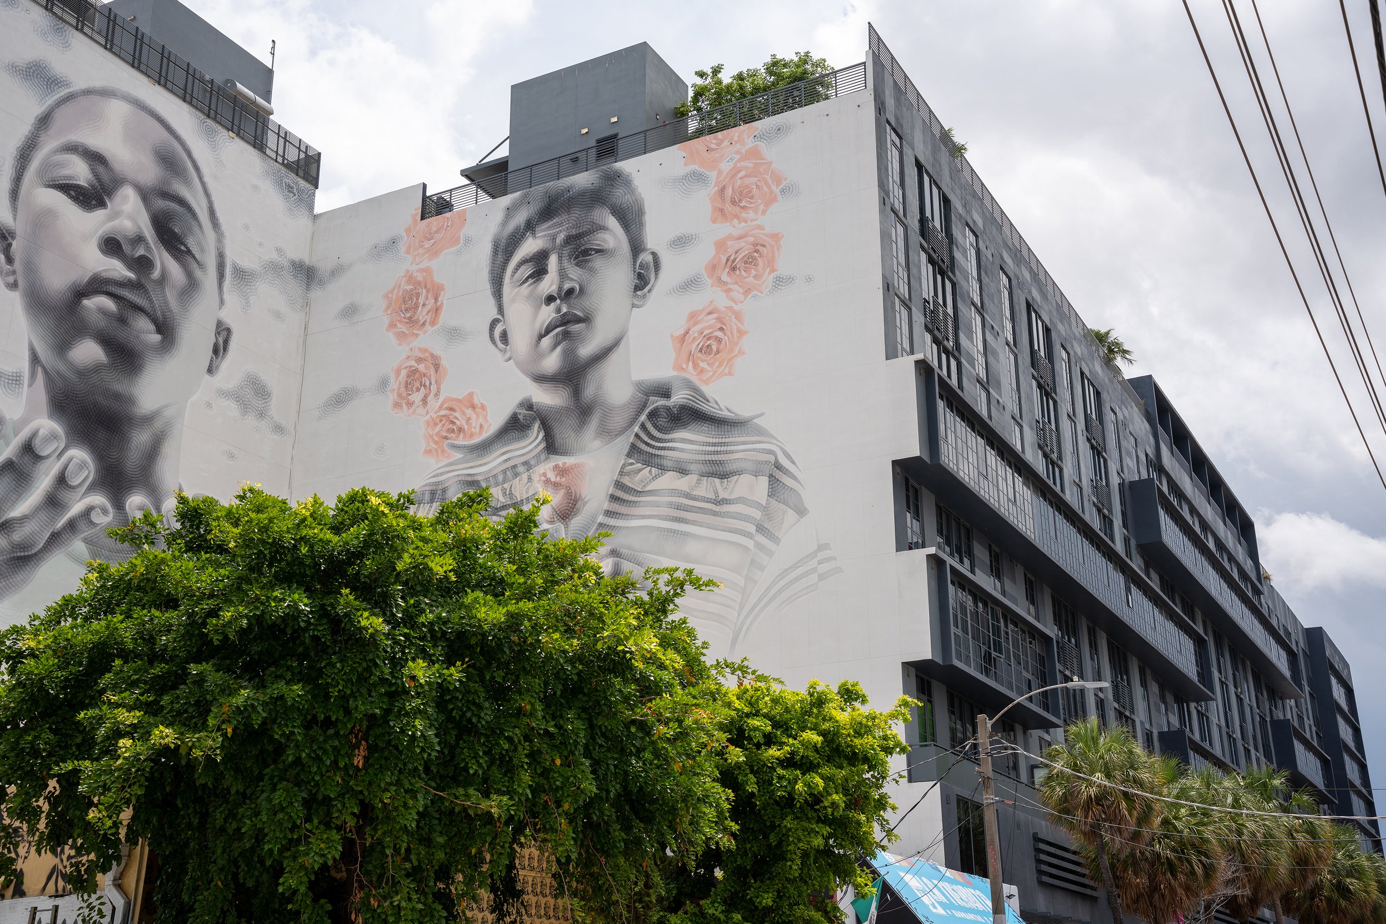
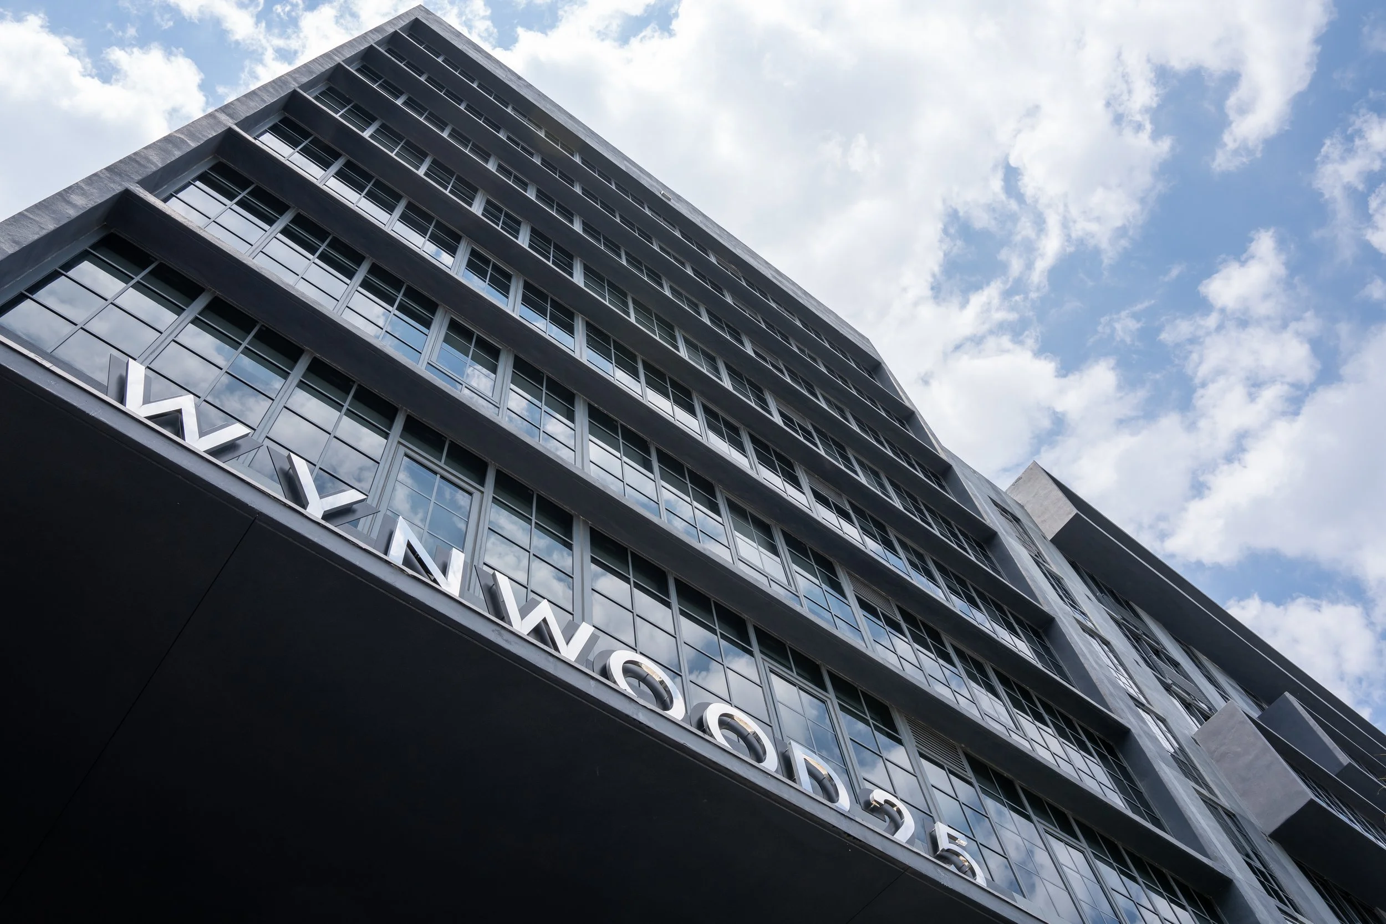
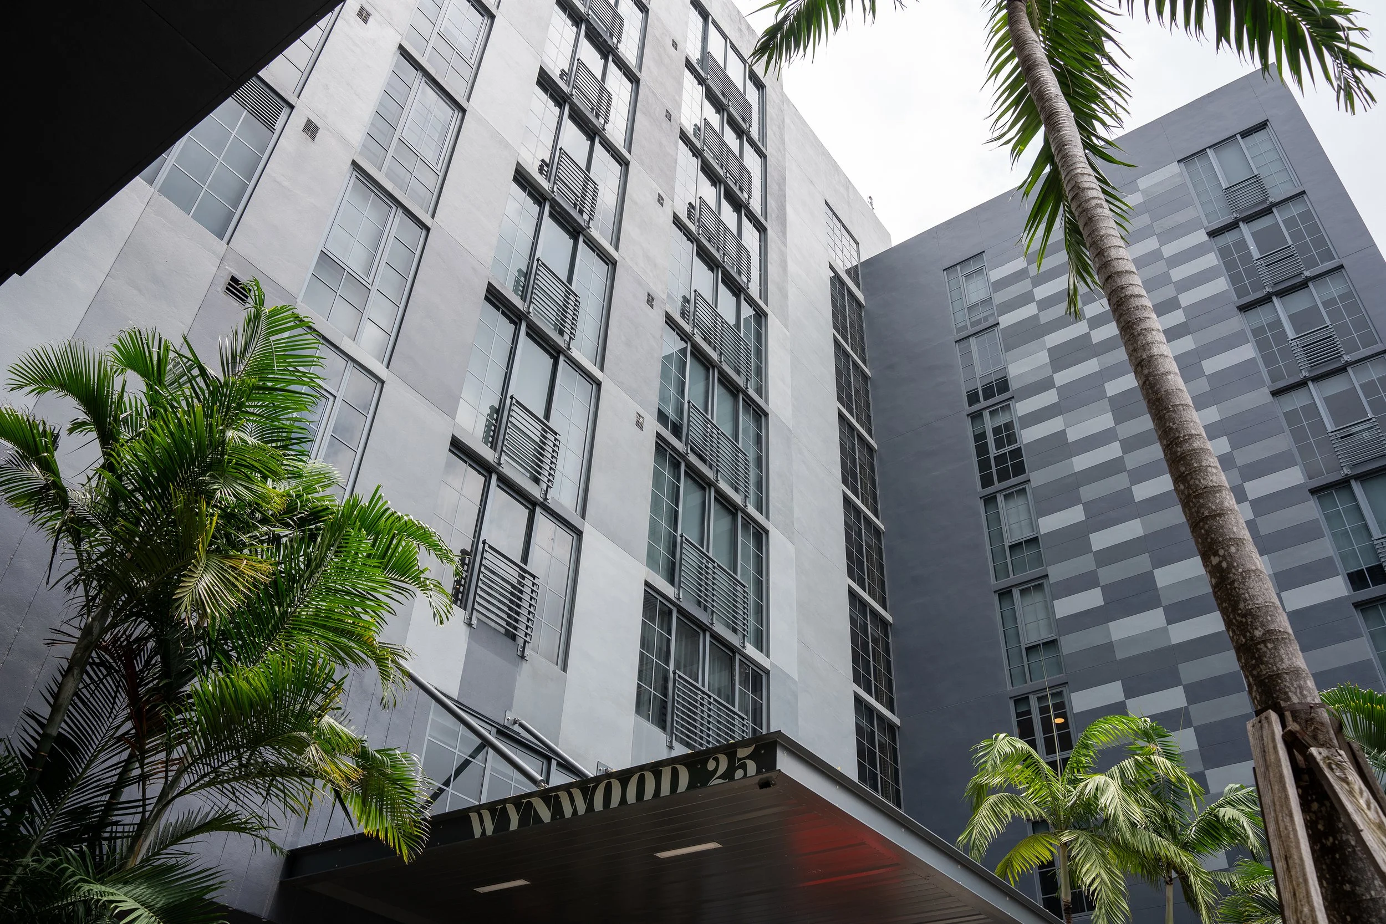
Take Wynwood 25, a mixed-use multifamily development at 240 NW 25th Street built in 2019. The project brought 289 residential units and ground-floor retail to the center of Wynwood, introducing housing to a neighborhood once primarily industrial.
MASS Construction provided construction management and owner’s representation services for Wynwood 25, coordinating general contractors and retail buildouts. The development helped show Wynwood’s potential and how infill could reshape Miami’s urban core and some of South Florida’s oldest neighborhoods.
It also illustrated how residential and commercial uses can complement one another. More residents support local businesses, while nearby shops and services attract people seeking a walkable, city lifestyle.
Of course, every community is different. What works in Downtown Miami may not make sense in Wynwood or Little Havana. Developers have to consider the surrounding architecture, building scale and mix of uses rather than taking a one-size-fits-all approach to every property.
The Challenges of Building on Smaller Urban Sites
From both a construction and owner’s representation perspective, urban infill projects can be more complicated than they appear.
When you're building on a large vacant property, there's usually room to stage materials, move equipment and organize construction activities. On a smaller urban lot, you may have an existing building on either side, limited street access and businesses or residents who need to continue their daily activities.
Where will materials be delivered? Is there enough room for a crane? How will workers access the site? Are there underground utilities that could interfere with construction?
These questions need to be answered while the project is being designed.
A development in a busy commercial district may also require carefully scheduled deliveries, pedestrian protection and coordination with neighboring businesses. Existing infrastructure and older structures can introduce additional complications during permitting.
Identifying these conditions early allows developers to make more informed decisions about the building design, construction schedule and overall feasibility of the project.
How Preconstruction Planning Helps Developers Control Costs in Urban Settings
Construction costs are one of developers’ biggest concerns today, especially on smaller urban properties where every square foot matters. In dense neighborhoods, tight sites, limited staging space and nearby buildings add challenges that can quickly drive up a budget if they aren’t planned for early.
That’s where preconstruction planning makes a difference. It gives developers the chance to evaluate materials, building methods and site logistics before the design is finalized.
For example, the type of façade selected for a building can have a significant impact on the construction budget. Alternative materials or installation methods may achieve a similar architectural result at a more reasonable cost. On a narrow lot, it also matters how those materials will be delivered, stored and installed when there’s little room to work.
The goal isn’t to change the architect’s vision, but to understand how that vision can be built within the owner’s budget and within the realities of an urban site.
Early planning also helps developers anticipate costs that are common in infill construction, such as protecting neighboring properties, coordinating utility connections, managing street closures and scheduling deliveries around traffic.
When a construction manager is involved during feasibility or early design, the developer has more time to compare options and understand the financial implications of different decisions. Once drawings are complete and permitting is underway, making significant changes becomes more complicated and more expensive.
In an urban setting, it’s much better to spot a potential cost issue on paper than after construction starts.
Making Better Use of Limited Space
As Miami's urban core becomes more developed, builders also have to rethink how they use available land.
Smaller residential units are one option, particularly in neighborhoods where residents have access to employment centers, public transportation and other amenities.
But smaller shouldn't mean lower quality.
Natural light, efficient layouts, functional kitchens and thoughtful architecture become even more important when living space is limited.
The relationship between the building and the street matters, too. Ground-floor retail, welcoming entrances and pedestrian-friendly spaces can help a residential development feel like part of the surrounding neighborhood.
These design decisions also influence construction. Building layouts, structural systems and shared amenities all affect how efficiently the available space can be used and what the project will cost to build.
Bringing Thoughtful Architecture to Miami's Urban Neighborhoods
When developing in Miami's urban core, we often work with oddly shaped lots and limited space. But that also gives architects and developers an opportunity to think differently and come up with more interesting designs. A perfect example of a creative urban design is WOMA, a mixed-use residential development in Wynwood Norte designed by MVRDV. The internationally recognized architecture firm is known for its unconventional designs and approach to urban development. WOMA Wynwood LLC, in collaboration with Uribe Schwarzkopf, a developer with a strong track record of working with leading architects, is developing the project, with MASS Construction serving as the owner's representative.
What I find particularly interesting about WOMA is how the architecture draws from Wynwood's history as a center for fashion, art and manufacturing. Rather than designing another conventional residential building, MVRDV has created something that connects with the neighborhood's character while introducing new housing, retail and spaces for people to work, be creative and interact.
For us at MASS Construction, working alongside architects with this level of creativity is an opportunity to show how construction expertise can support good design. Bringing an ambitious architectural vision to life requires close collaboration between the design and construction teams. Our role is to evaluate materials, construction methods and costs while preserving the elements that make the design unique.
I believe Miami can have more buildings like this. It takes developers willing to invest in thoughtful design and construction teams that can bring those ideas to life.
Existing Buildings Are Part of the Opportunity
Not every urban infill opportunity involves new construction. Miami has older commercial properties, apartment buildings and historic structures that may be suitable for renovation or redevelopment.
Some of the most interesting opportunities are in neighborhoods like Little Havana, where you can find beautiful Spanish-style apartment buildings and smaller commercial properties that have been part of the community for decades.
I think there's a tremendous opportunity to improve these buildings while preserving the architectural character that makes the neighborhood interesting.
Of course, older properties can come with undocumented alterations, outdated building systems or structural conditions that aren't immediately visible. Developers need to understand the condition of the property before deciding whether renovation makes financial sense.
At MASS Construction, we've worked on historic preservation and adaptive reuse projects such as the Citizens Bank Building in Miami's OMNI District, where we preserved the original façade while reconstructing the interior. We’ve also helped reposition older buildings in the urban core, including properties built decades ago without permits that we had to legalize before renovating.
It's a different approach from ground-up construction, but it serves a similar purpose: making better use of existing properties in the city.
Why Local Construction Experience Matters
A project in Wynwood may have different zoning, access and construction considerations than one in Downtown Miami, Little Havana or Miami Beach.
Understanding the local permitting process, existing infrastructure and surrounding properties can make a significant difference in how a development is planned and whether it’s delivered on time and on budget.
Mixed-use projects also require coordination between contractors working on different parts of the building. Residential construction, retail buildouts and shared building systems may follow different schedules, but the work needs to come together.
Having an experienced construction management team in Miami involved during the planning process helps developers anticipate these challenges and establish a realistic approach to construction.
The Future of Miami Development
Miami will continue to grow, but the way we develop the city is changing. We've already seen how Wynwood transformed as older industrial properties made way for residential, retail and commercial uses. Other neighborhoods have their own opportunities, although the right method won't necessarily look the same.
Some properties may be suitable for new multifamily construction. Others may make more sense as mixed-use developments or renovations of existing buildings.
For developers, the challenge is understanding what each property can realistically accommodate and whether the project makes financial sense.
At MASS Construction, we partner with developers, architects and property owners throughout South Florida to guide projects from pre-construction planning through completion, providing expertise in budgeting, scheduling, permitting, construction management and oversight to help ensure projects are delivered efficiently, on time and within budget.
A good project sprouts from the right idea. Making it work requires a realistic plan for how it will be built.
Frequently Asked Questions About Urban Infill Development
What is urban infill development?
Urban infill development involves building on vacant or underused properties within established neighborhoods. In Miami, this can include new multifamily housing, mixed-use developments and the redevelopment of existing commercial or residential buildings.
What are the biggest challenges of urban infill construction?
Common challenges include limited site access, restricted staging space, existing utilities, neighboring buildings and permitting requirements. These conditions can affect construction costs and scheduling if they aren't addressed early.
Why is preconstruction planning important for urban infill projects?
Preconstruction planning helps developers evaluate costs, construction methods, site conditions and scheduling before construction begins. It also provides opportunities to address potential design and budget issues while changes are still relatively manageable.
When should developers involve a construction manager?
Ideally, during the feasibility or early design stage. Bringing in a construction manager before plans are finalized allows developers to evaluate construction costs, building methods and site limitations while there is still flexibility to make changes.
About Zion Mass
Zion Mass is the founder and CEO of MASS Construction and has more than 20 years of experience delivering complex urban projects across South Florida. A licensed Florida general contractor and LEED Accredited Professional with a background in architecture and construction management, he helps owners, developers and architects protect their design vision while managing cost, risk and execution.
His expertise includes multifamily, mixed-use, adaptive reuse, historic preservation and urban infill projects. MASS Construction is a Miami-based construction management and development advisory firm that also serves as an owner's representative and licensed general contractor.